Photos & Tour
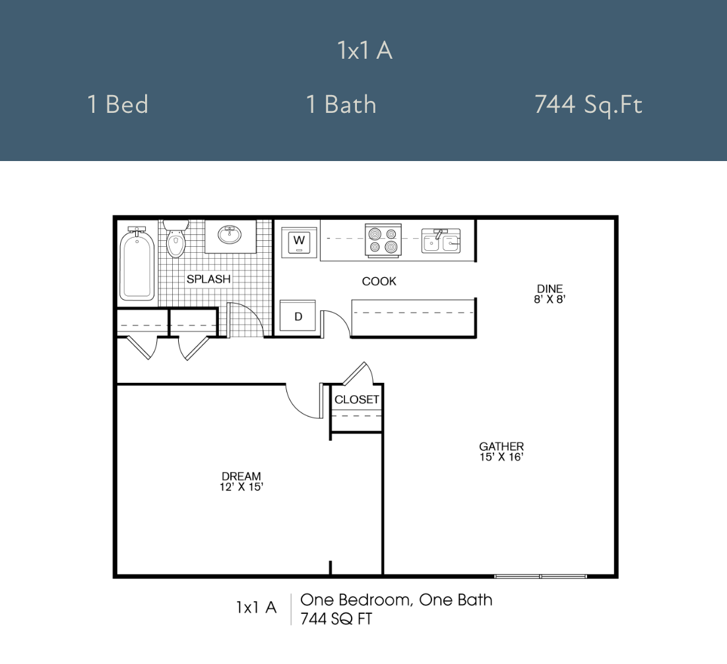
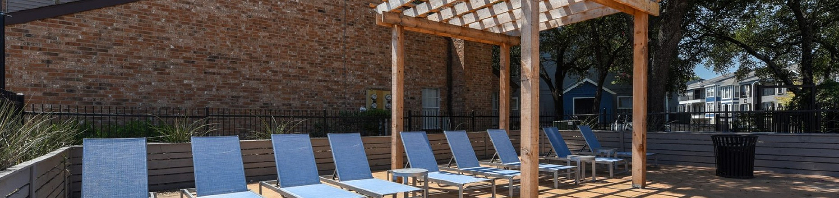
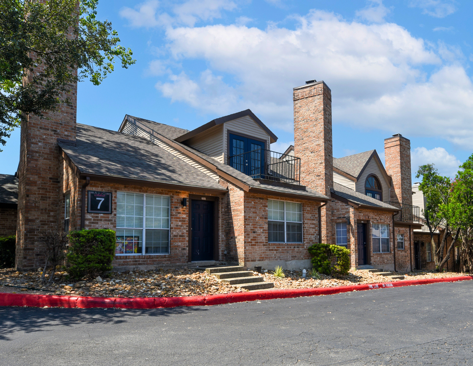
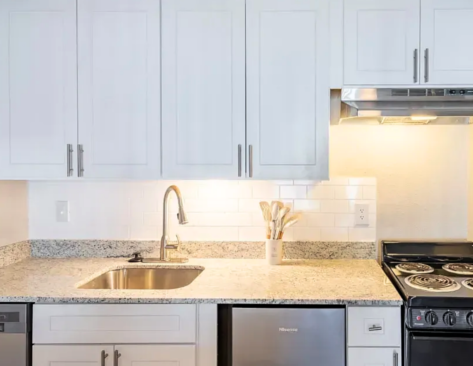
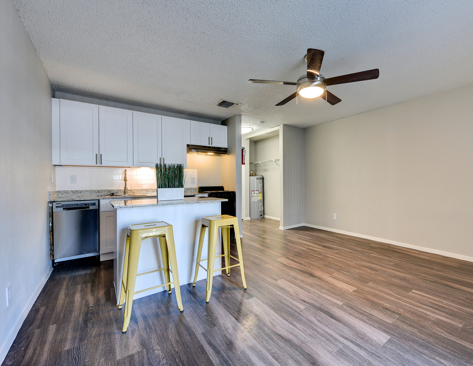
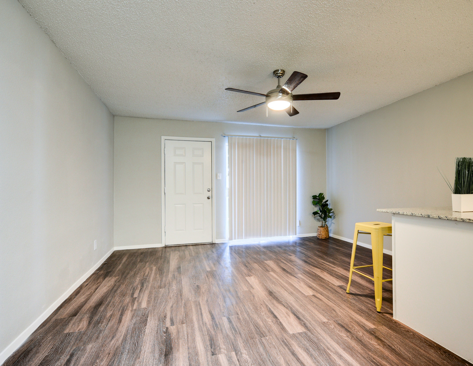
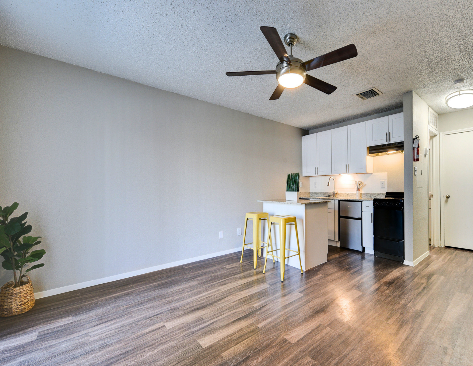
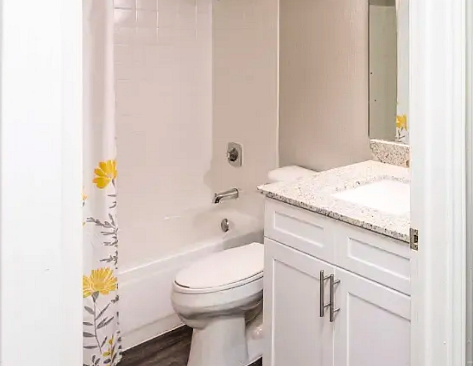
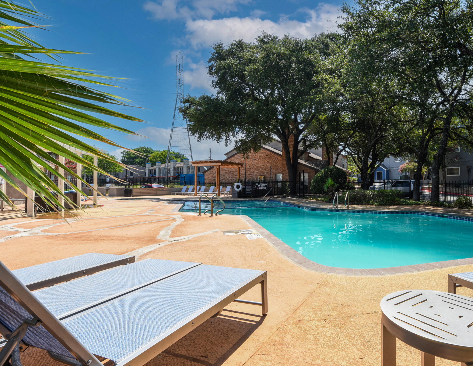
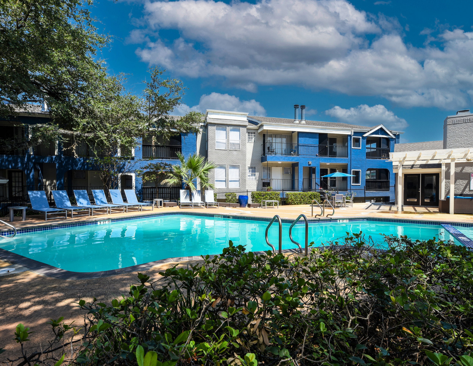
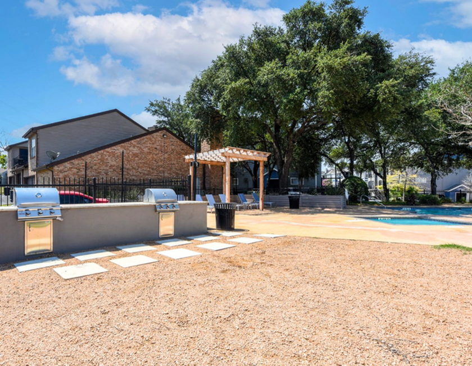
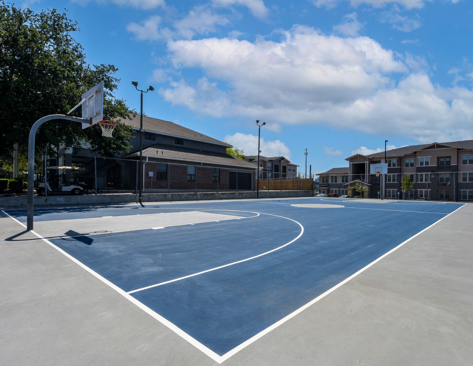
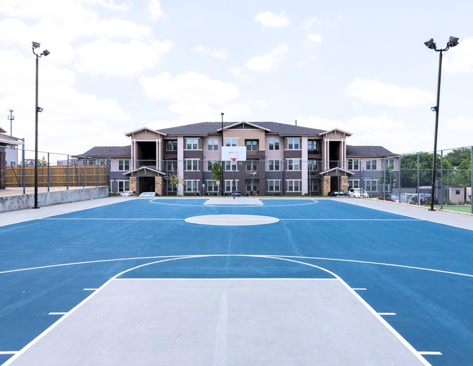
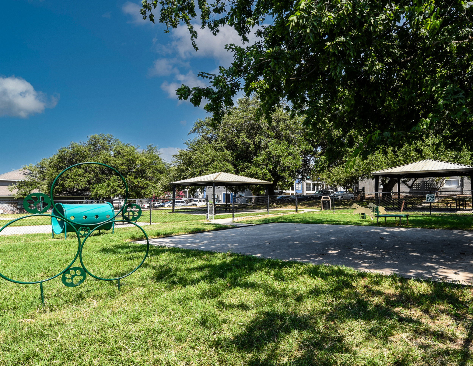
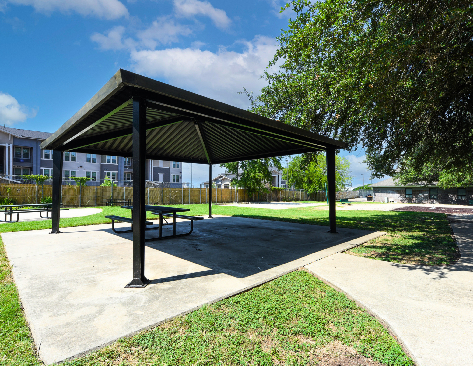
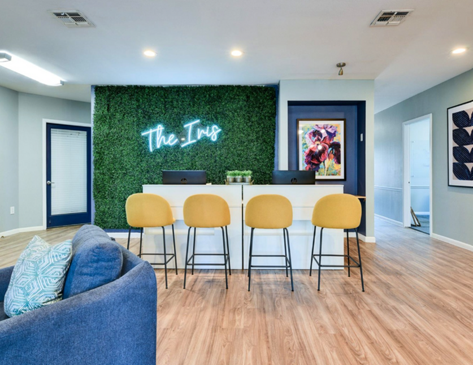
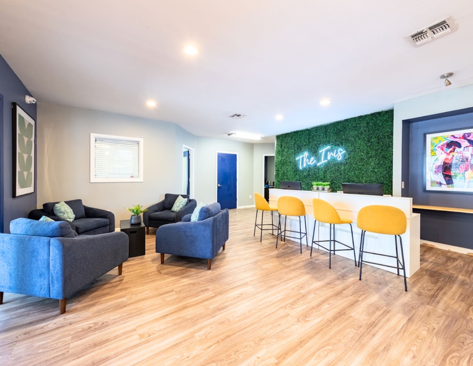
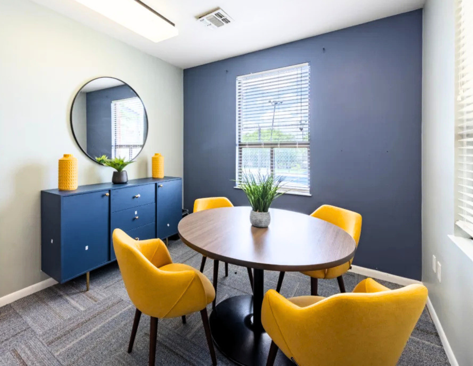
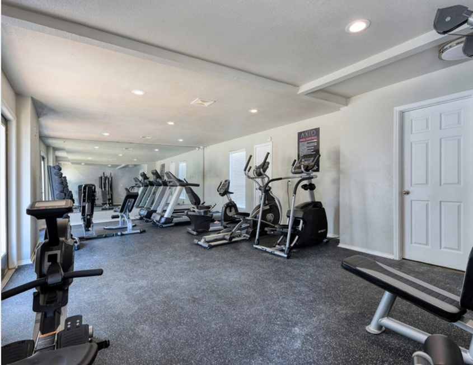
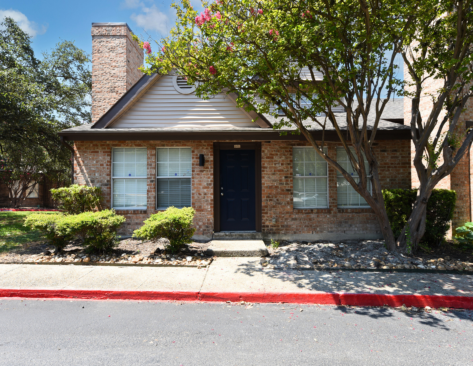
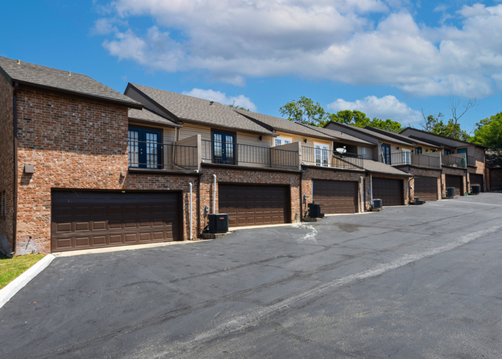
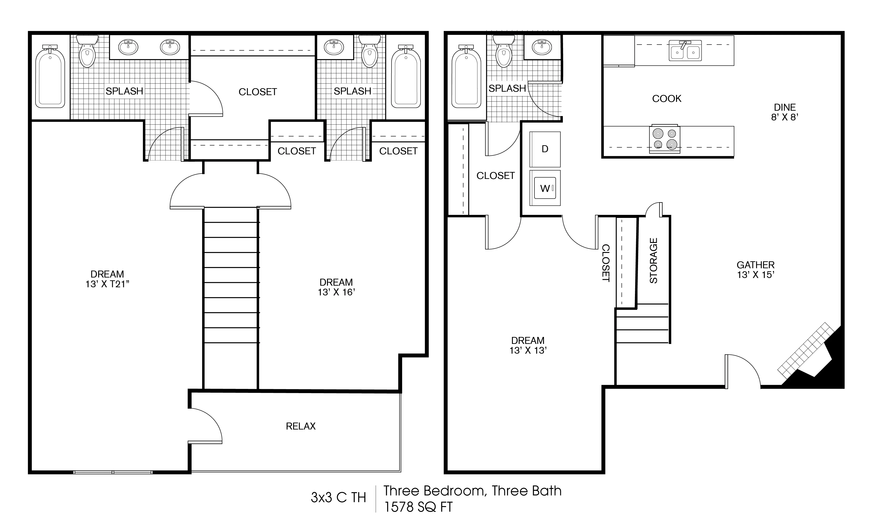
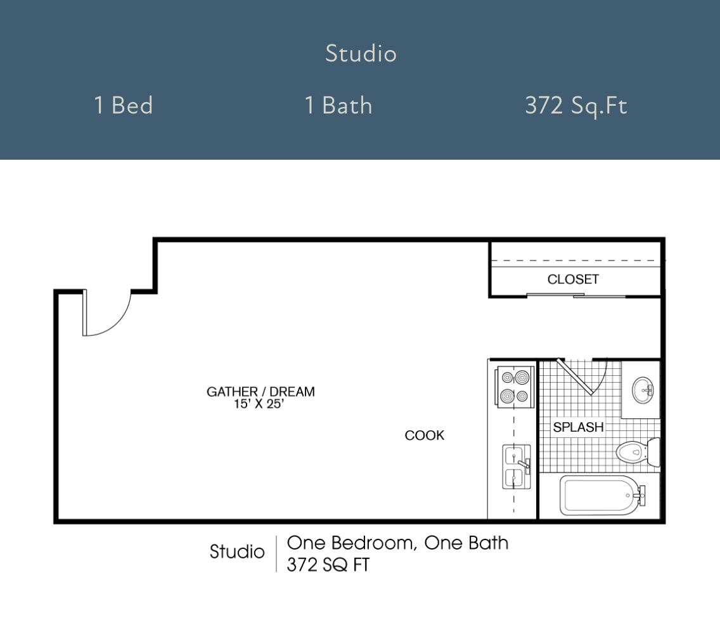
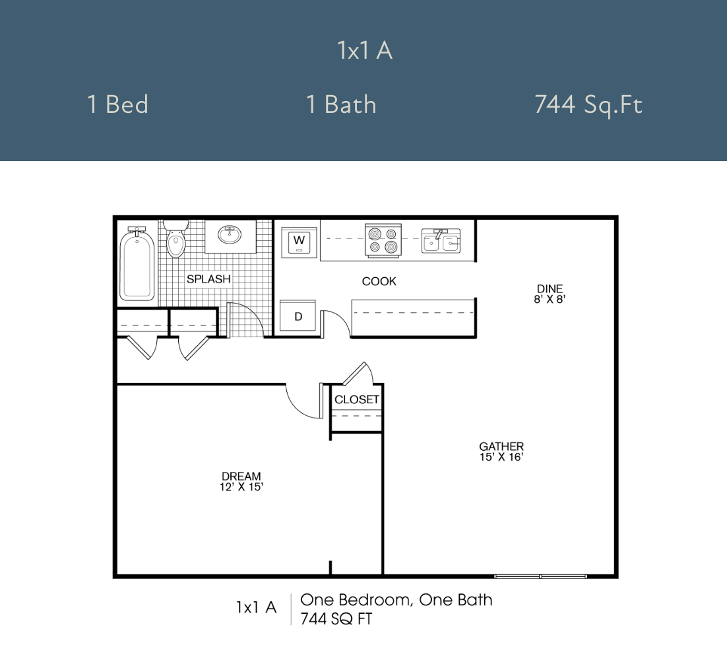
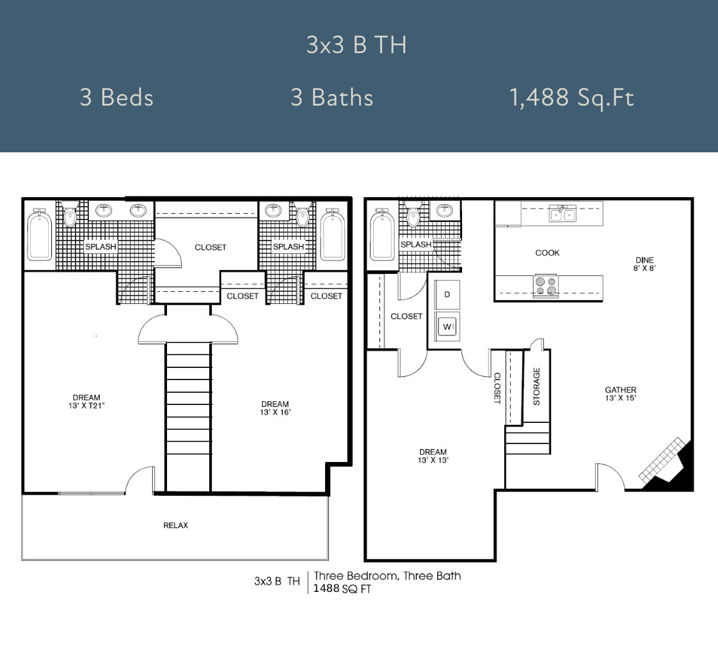
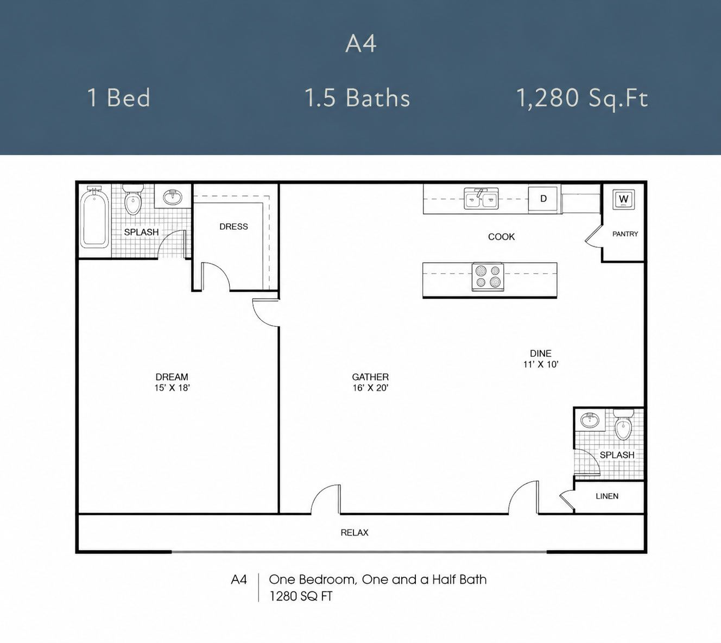
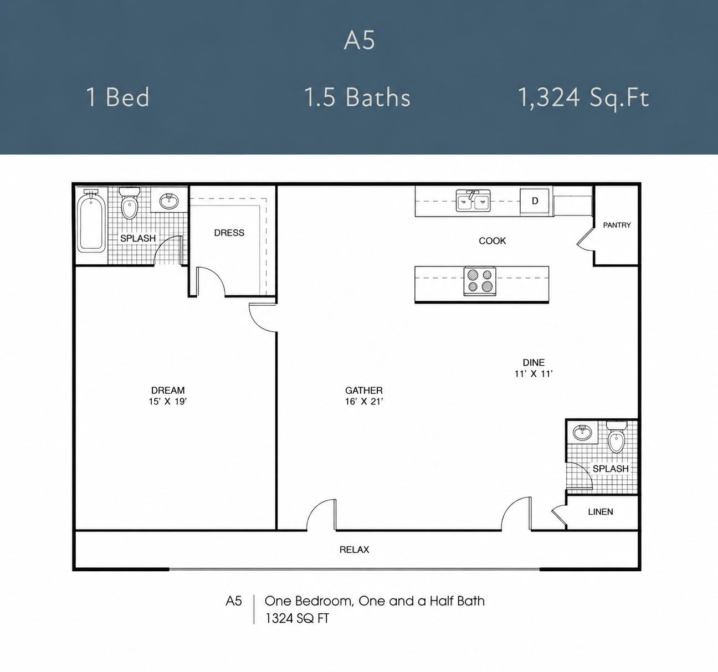
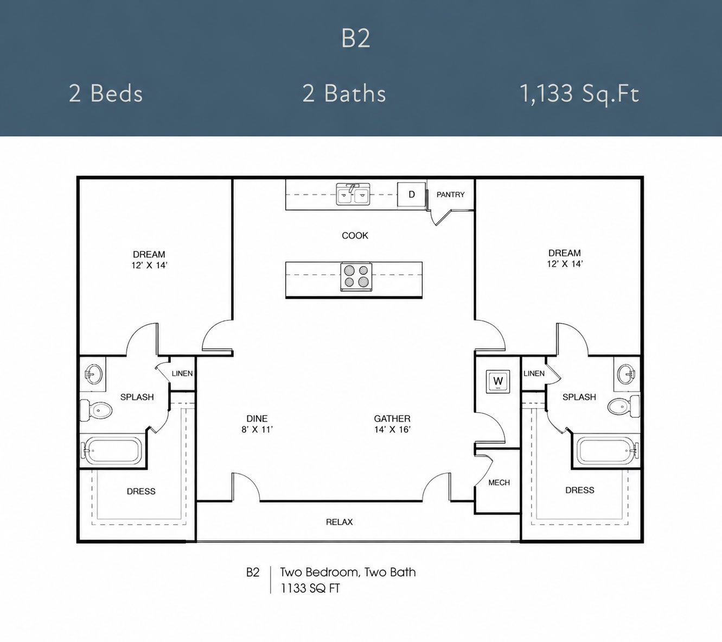
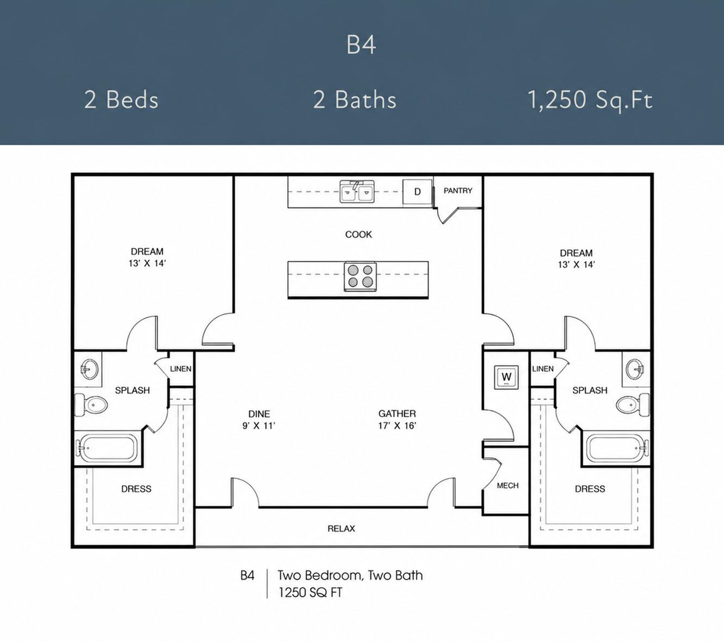
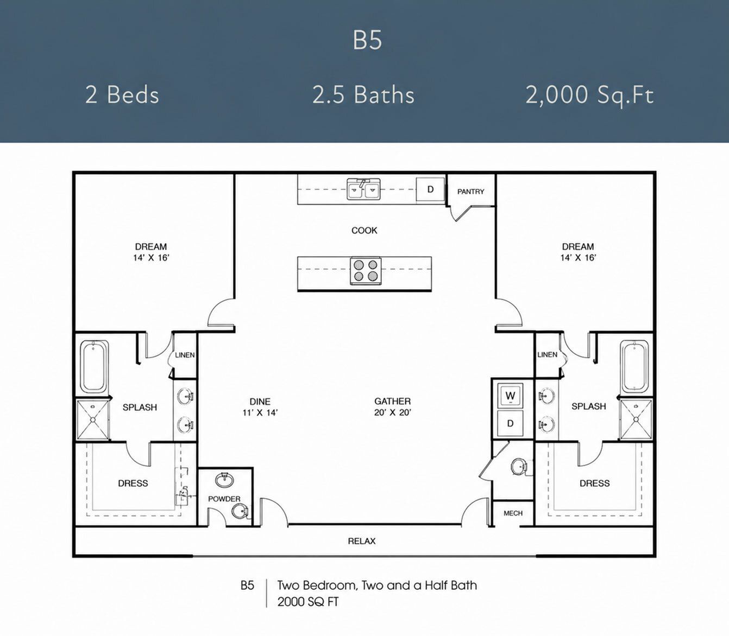
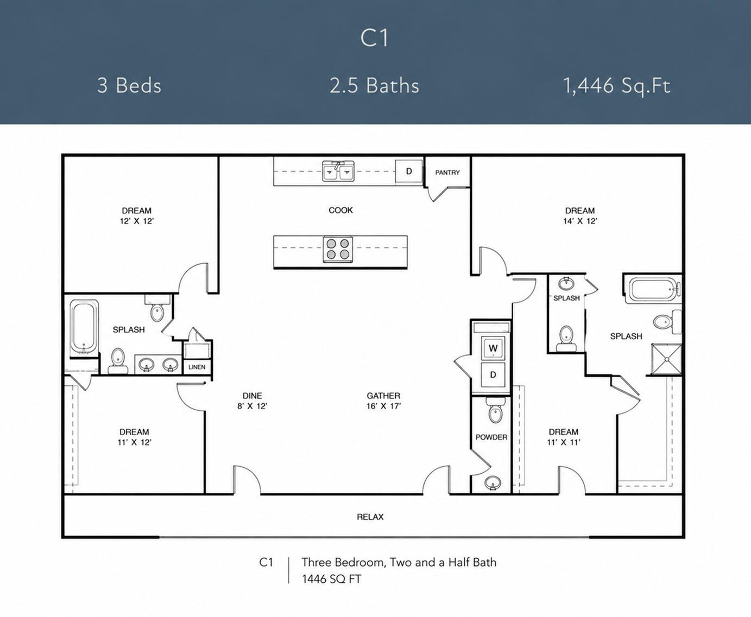
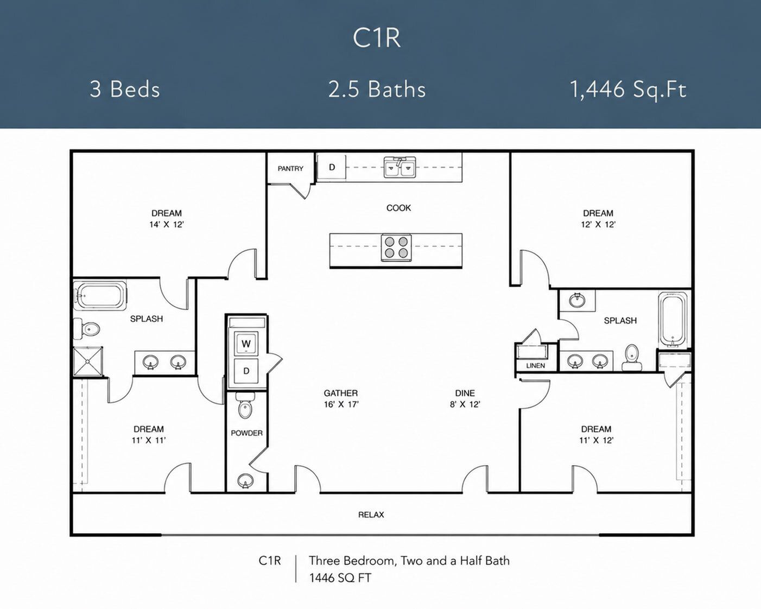
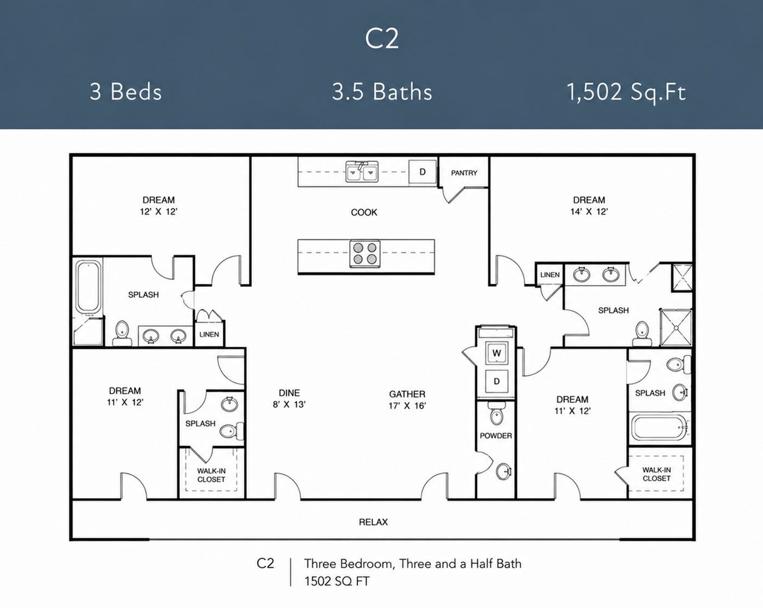
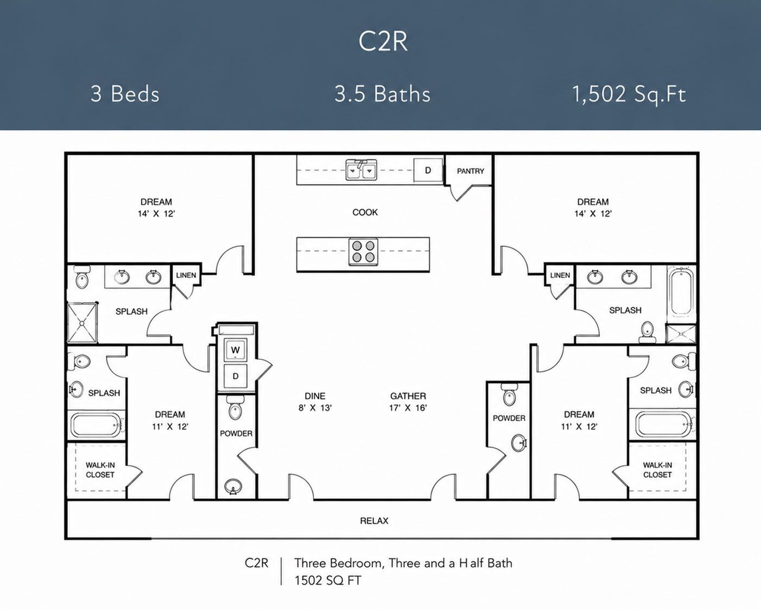
Charming brick apartment complex with cozy chimneys and beautiful landscaping under a bright blue sky.Elegant kitchen featuring modern appliances, sleek granite countertops, and bright white cabinetry.Modern open-concept kitchen with sleek countertops, bright cabinetry, and stylish barstools, featuring elegant lighting and chic wood flooring.Bright living space with elegant wood flooring, modern ceiling fan, and open access to kitchen with sleek countertops and a stylish yellow stool.Modern apartment kitchen with sleek white cabinets, stylish laminate flooring, and chic breakfast bar featuring yellow stools.Bright and modern bathroom with elegant granite countertop and floral accented shower curtain.Inviting outdoor pool area with sun loungers, shaded by mature trees, offering a perfect relaxation spot under a clear blue sky.Inviting apartment complex with a sparkling pool, surrounded by lush greenery and stylish blue accents, offering a serene and luxurious living experience.Inviting outdoor space with modern grills, poolside lounge chairs, and lush greenery, perfect for relaxation.Vibrant outdoor basketball court surrounded by modern apartment buildings under a bright blue sky.Inviting apartment complex with modern architecture overlooking a vibrant blue basketball court, perfect for sports enthusiasts and active lifestyles.Inviting outdoor space featuring a well-kept green lawn, playful pet exercise area, and spacious shaded gazebos, perfect for enjoying sunny days.Inviting outdoor pavilion with picnic tables, nestled in a green landscape, adjacent to modern apartment buildings.Vibrant reception area featuring a modern neon sign, lush green wall, and stylish yellow barstools at The Iris.Modern apartment lobby with stylish blue seating area, vibrant greenery wall, and sleek wooden flooring at The Iris.Bright, modern dining area with vibrant yellow chairs, a circular wooden table, and a stylish blue cabinet with a mirror.Modern fitness center equipped with cutting-edge cardio machines and ample space for workouts.Charming brick home with a dark blue door, nestled among lush greenery and vibrant flowers, exuding cozy curb appeal.Charming townhouse row showcasing elegant brick facades with spacious garages and balconies, set against a clear blue sky. B3C5RModern studio apartment floor plan featuring 1 bedroom, 1 bathroom, cozy living area, kitchen, and closet within 372 sq ft.Charming 1-bedroom, 1-bathroom floor plan featuring a spacious living area and a modern kitchen, totaling 744 sq ft.1x1 A floor plan showcasing a stylish 1-bedroom, 1-bathroom apartment with 744 sq. ft., featuring a spacious living area, modern kitchen, and ample closet space.Charming floor plan featuring 1 bedroom, 1.5 baths, a modern kitchen, welcoming dining area, and a private garage in 1,046 sq ft.Modern 3x3 A floor plan with 3 spacious bedrooms, 3 elegant bathrooms, and a generous 1,488 sq ft layout featuring a cozy dining area and open-concept living space.Elegant 3x3 A floor plan showcasing 3 spacious bedrooms and 3 luxurious baths within 1,488 sq. ft. of modern living space.3x3 C TH floor plan showcasing a spacious 3-bedroom, 3-bath townhouse with 1,578 sq. ft. Open-concept living area, modern kitchen, and ample closet space.Chic studio apartment floor plan showcasing a cozy layout with 1 bedroom, 1 bath, and efficient kitchen in 372 sq ft.Modern townhome floor plan with 1 bedroom, 1.5 baths, featuring a stylish spiral staircase, open kitchen, and spacious living area spanning 924 sq.ft.Sophisticated 2x2 A TH floor plan featuring 2 bedrooms, 2 baths, and spacious living areas totaling 1,383 sq ft.Modern 3x3 floor plan showcasing 3 spacious bedrooms, 3 bathrooms, open kitchen, and inviting living area, totaling 1,488 sq ft.Spacious 3-bedroom, 3-bathroom townhome floor plan with 1,488 sq. ft. featuring an open-concept living area, modern kitchen, and ample storage.Elegant A4 floor plan showcasing 1 bedroom, 1.5 baths, and a spacious open-concept living area with a modern kitchen, spanning 1,280 sq. ft.Spacious A5 floor plan with 1 bedroom, 1.5 baths, featuring a large kitchen, dining area, and open living space totaling 1,324 sq ft.Contemporary floor plan B2 featuring 2 spacious bedrooms, 2 elegant baths, and a generous living space of 1,133 sq. ft., showcasing a modern kitchen and open-concept design.Modern B4 floor plan with 2 spacious bedrooms, 2 luxurious bathrooms, open-concept kitchen, and a generous living area, totaling 1,250 sq. ft.Elegant B5 floor plan showcasing 2 spacious bedrooms and 2.5 baths in 2,000 sq ft. Features an open kitchen, generous living area, and stylish layout.Elegant C1 floor plan showcasing three bedrooms, two and a half baths, and a spacious 1,446 sq ft living space with an open gathering and dining area.Elegant C1R floor plan showcasing 3 spacious bedrooms, 2.5 modern baths, and open living spaces within 1,446 sq ft.Modern C2 floor plan with 3 bedrooms and 3.5 bathrooms in a spacious 1,502 sq ft layout, featuring open living and dining areas, a large kitchen, and walk-in closets.Elegant C2R floor plan featuring 3 spacious bedrooms, 3.5 modern bathrooms, and a stylish open-concept living area in a 1,502 sq ft layout.